
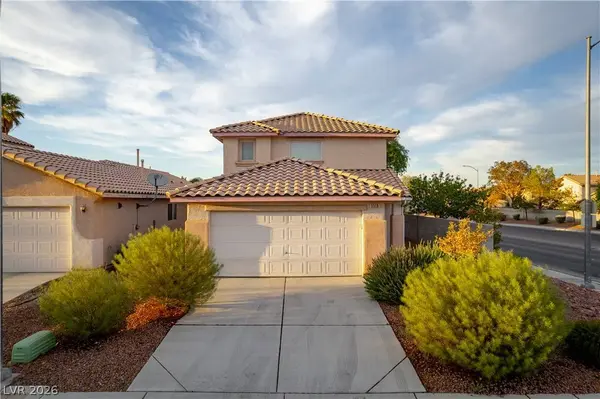
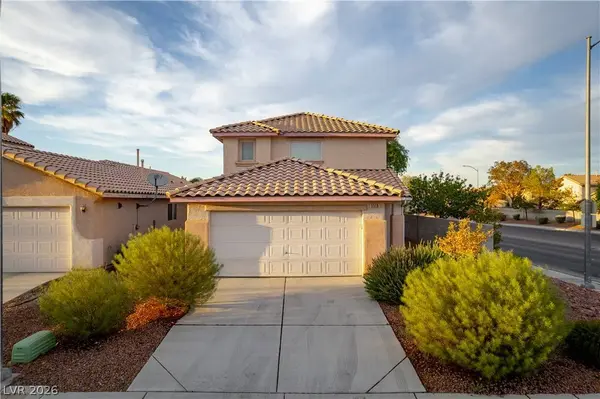
5516 Madigan CT
Las Vegas, NV 89118
- 4 Beds
- 3 Baths Full Baths: 2 Half Baths: 1
- 1,824 SqFt
- 3,920 Lot Size
- 2001 Year Built
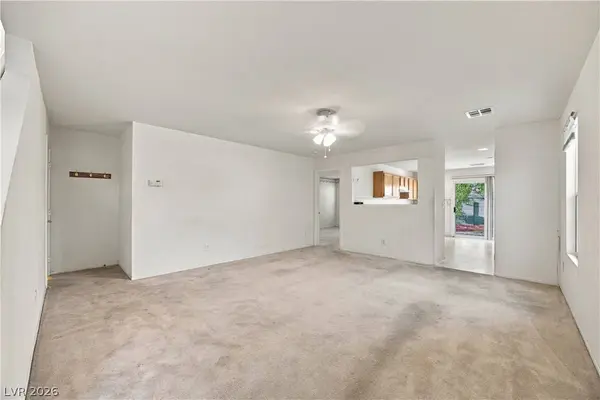
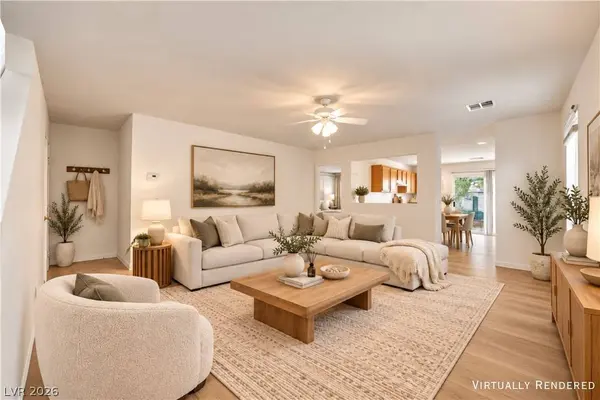
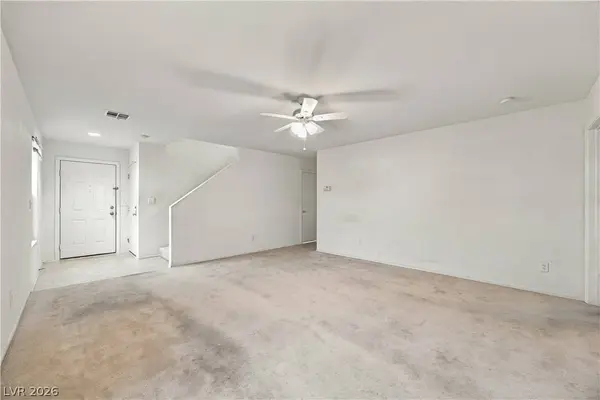
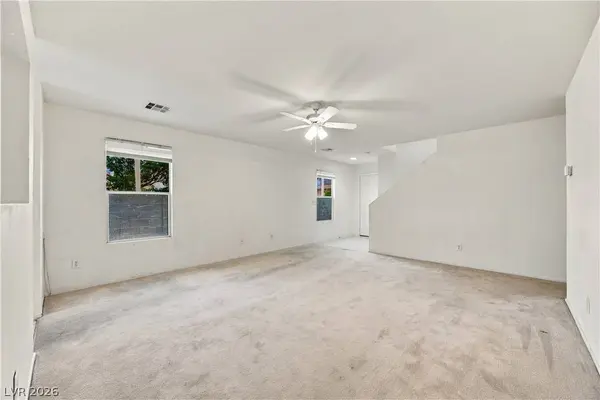
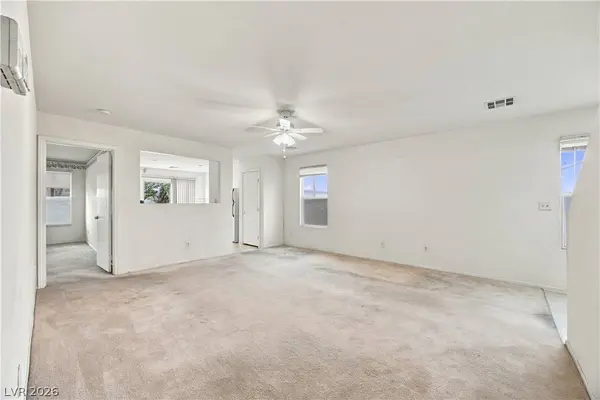
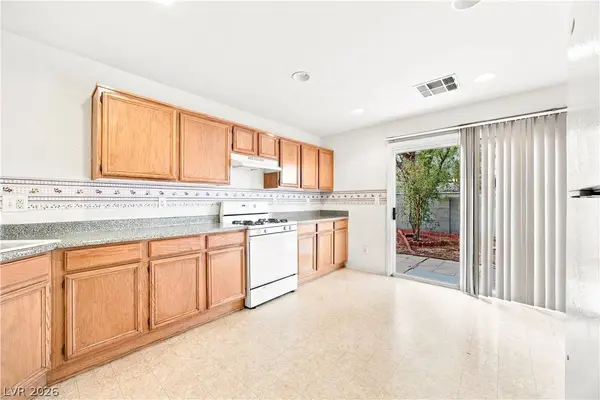
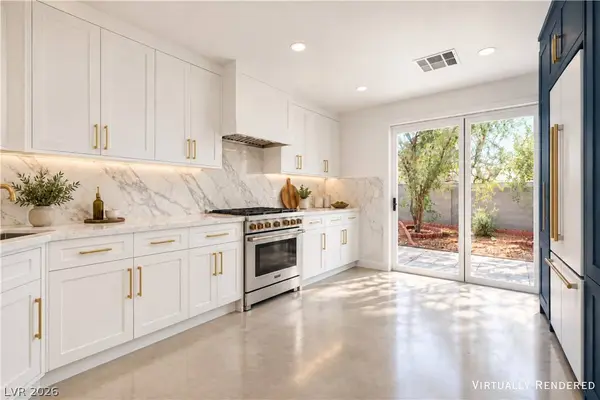
The main level centers on a spacious living room with a ceiling fan. A pass-through opening connects it to the kitchen. The kitchen has generous cabinet and counter space, a gas range, and a dishwasher. A sliding glass door opens to the backyard.
The primary suite is also on the main level. It includes an en suite bath and a large walk-in closet. Upstairs are three oversized bedrooms, and two of them have walk-in closets.
The virtually remodeled photos show how each space could look once it's updated. This is a chance to put your own finishes on a well-located home. Bring your vision, your contractor, and your ideas, and schedule a private showing today.
GALLERY
PROPERTY DETAIL
Key Details
Property Type Single Family Home
Sub Type Single Family Residence
Listing Status Active
Purchase Type For Sale
Square Footage 1, 824 sqft
Price per Sqft $230
Subdivision Russell Lindell 40
MLS Listing ID 2824974
Style Two Story
Bedrooms 4
Full Baths 2
Half Baths 1
HOA Fees $13/mo
HOA Y/N Yes
Year Built 2001
Annual Tax Amount $1,842
Lot Size 3,920 Sqft
Acres 0.09
Property Sub-Type Single Family Residence
Location
State NV
County Clark
Zoning Single Family
Direction Heading north on I-15. Exit west on Russell. Make a right on Lindell. Left on Madigan.
Building
Lot Description Desert Landscaping, Landscaped, < 1/4 Acre
Faces South
Story 2
Sewer Public Sewer
Water Public
Interior
Interior Features Bathroom on Main Level, Bedroom on Main Level, Primary Downstairs, Window Treatments
Heating Central, Gas
Cooling Central Air, Electric
Flooring Carpet, Linoleum, Vinyl
Furnishings Unfurnished
Fireplace No
Window Features Blinds
Appliance Dryer, Dishwasher, Disposal, Gas Range, Refrigerator, Washer
Laundry Gas Dryer Hookup, Laundry Room, Upper Level
Exterior
Exterior Feature Private Yard
Parking Features Attached, Garage, Garage Door Opener, Inside Entrance, Open
Garage Spaces 2.0
Fence Block, Back Yard
Utilities Available Underground Utilities
Amenities Available None
Water Access Desc Public
Roof Type Tile
Garage Yes
Private Pool No
Schools
Elementary Schools Jydstrup, Helen M., Jydstrup, Helen M.
Middle Schools Sawyer Grant
High Schools Durango
Others
HOA Name First Service
HOA Fee Include Maintenance Grounds
Senior Community No
Tax ID 163-25-410-015
Acceptable Financing Cash, Conventional, FHA, VA Loan
Listing Terms Cash, Conventional, FHA, VA Loan
Virtual Tour https://www.propertypanorama.com/instaview/las/2824974
SIMILAR HOMES FOR SALE
Check for similar Single Family Homes at price around $420,000 in Las Vegas,NV

Active
$569,000
6516 Austin Hope AVE, Las Vegas, NV 89118
Listed by Hatairat Busadee of Keller Williams MarketPlace5 Beds 4 Baths 2,751 SqFt
Active
$499,900
5607 W Dewey DR, Las Vegas, NV 89118
Listed by Jill Amsel of Realty ONE Group, Inc3 Beds 2 Baths 1,398 SqFt
Active
$535,000
6145 Kelson Creek CT, Las Vegas, NV 89118
Listed by Hatairat Busadee of Keller Williams MarketPlace4 Beds 3 Baths 2,033 SqFt
CONTACT